South Bunkhouse — the larger of the two, room for a whole crew
“We grew up here and our homecoming was made even more fantastic by the accommodations. We’ll definitely be back!”
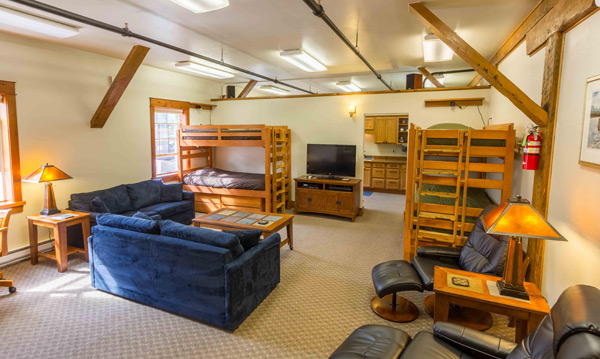
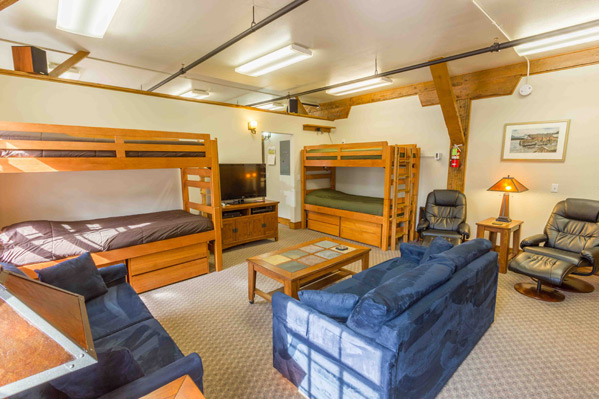
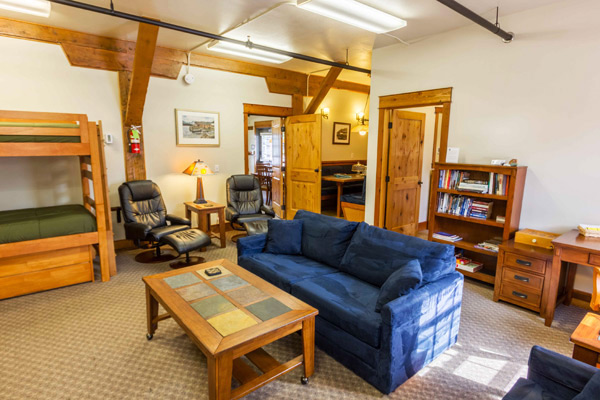
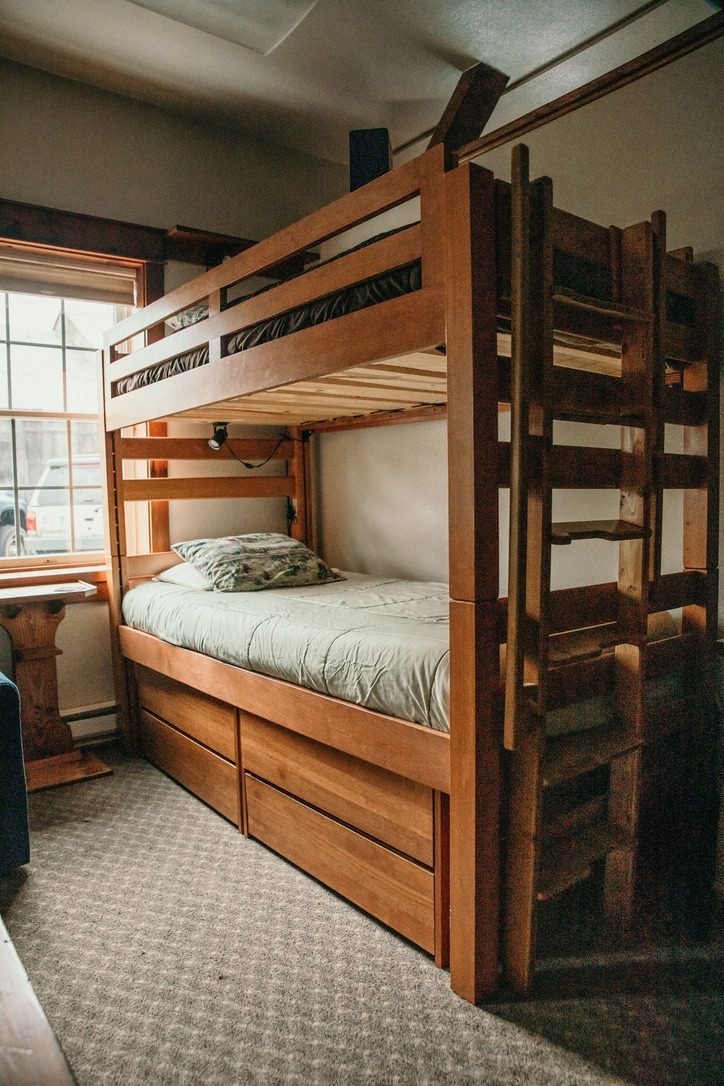
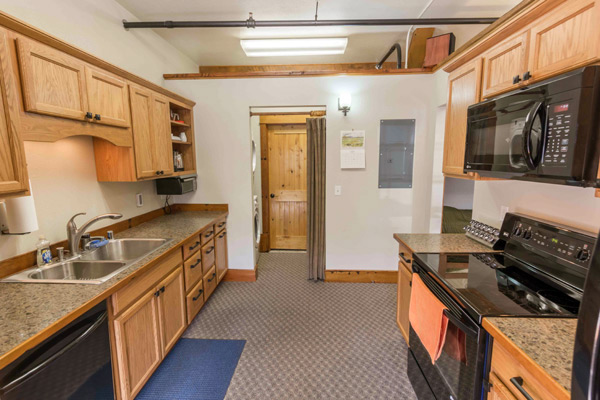
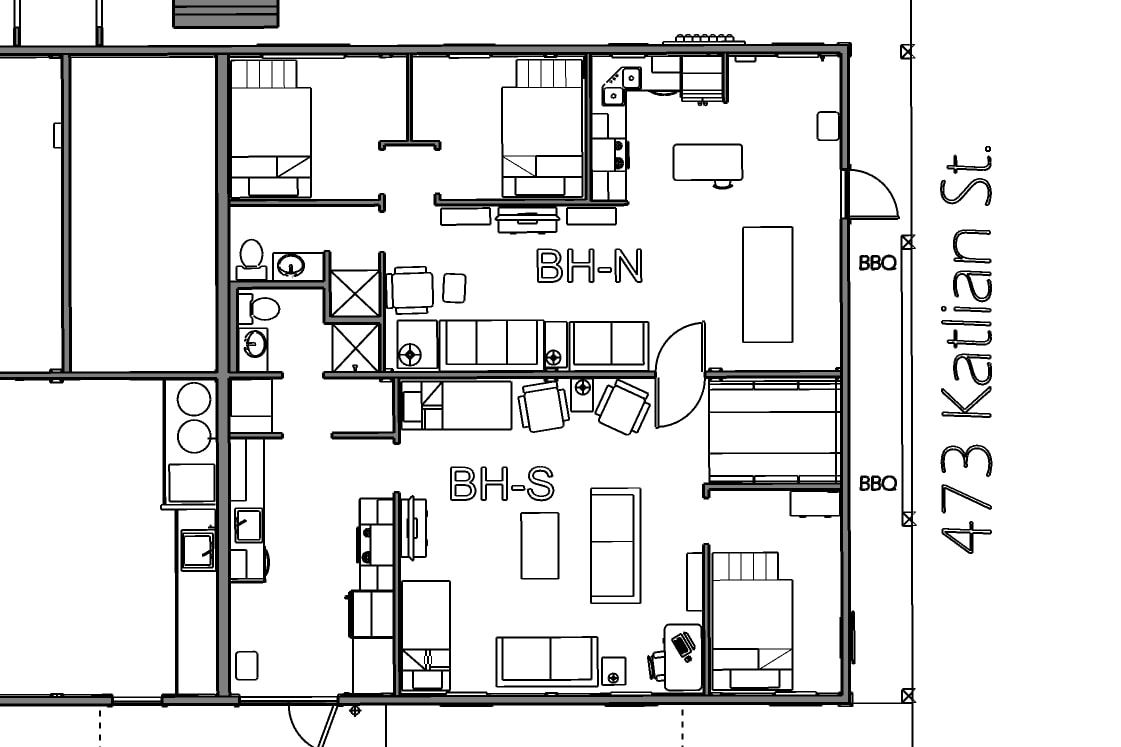
750 sf on the first floor facing Katlian Street, with two sets of timber bunks in the main room, a galley kitchen and laundry, and the interior door through to the North Bunkhouse. Sleeps up to 8.
- 750 sf
- Sleeps up to 8
- 1st floor, Katlian St
- Connects to North
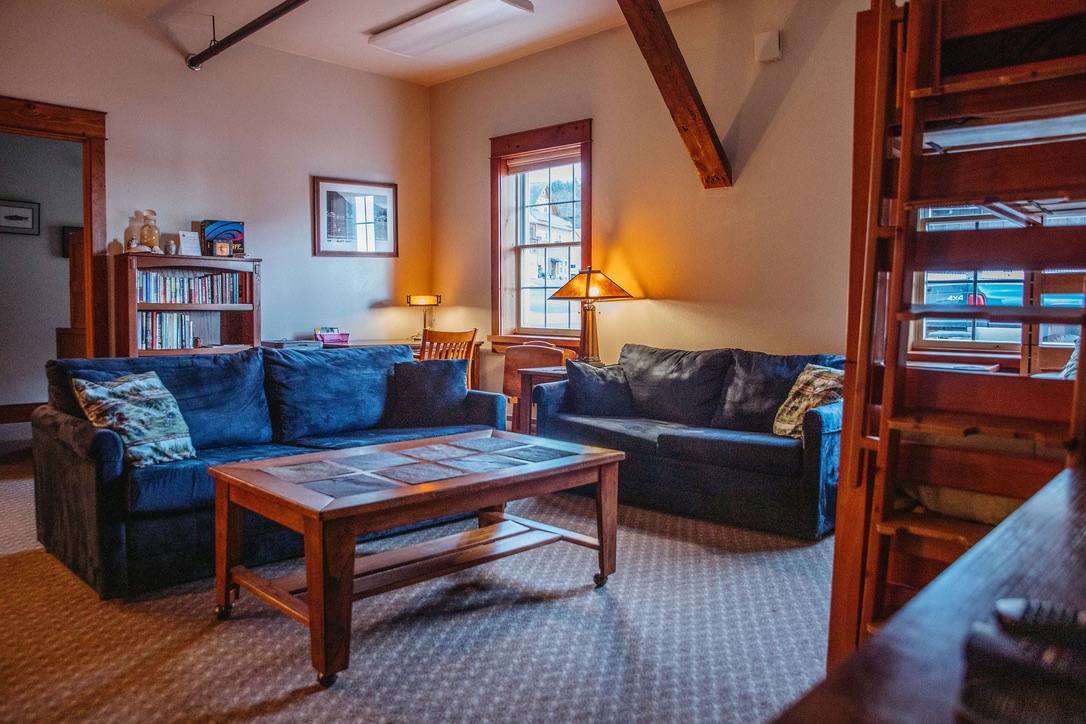
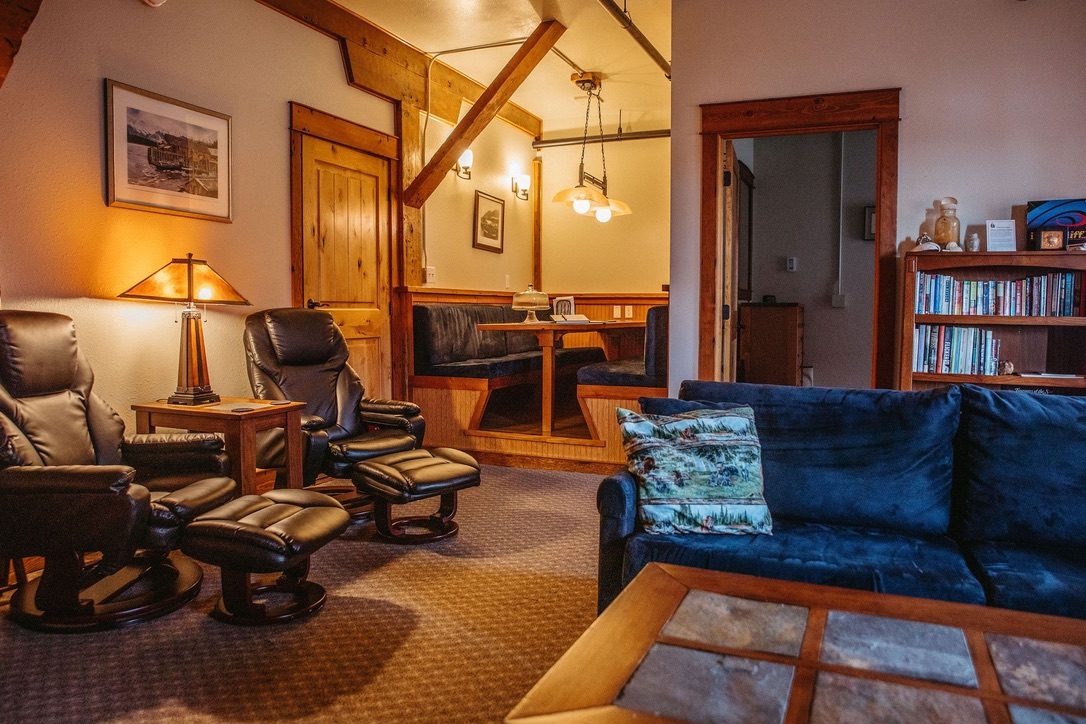
Photo tour of the South Bunkhouse
About the South Bunkhouse
The larger of the two bunkhouses, also on the first floor facing Katlian St. Same cabin-style rooms and full kitchen, same connecting door: book both and 18 people stage out of the Quay together.
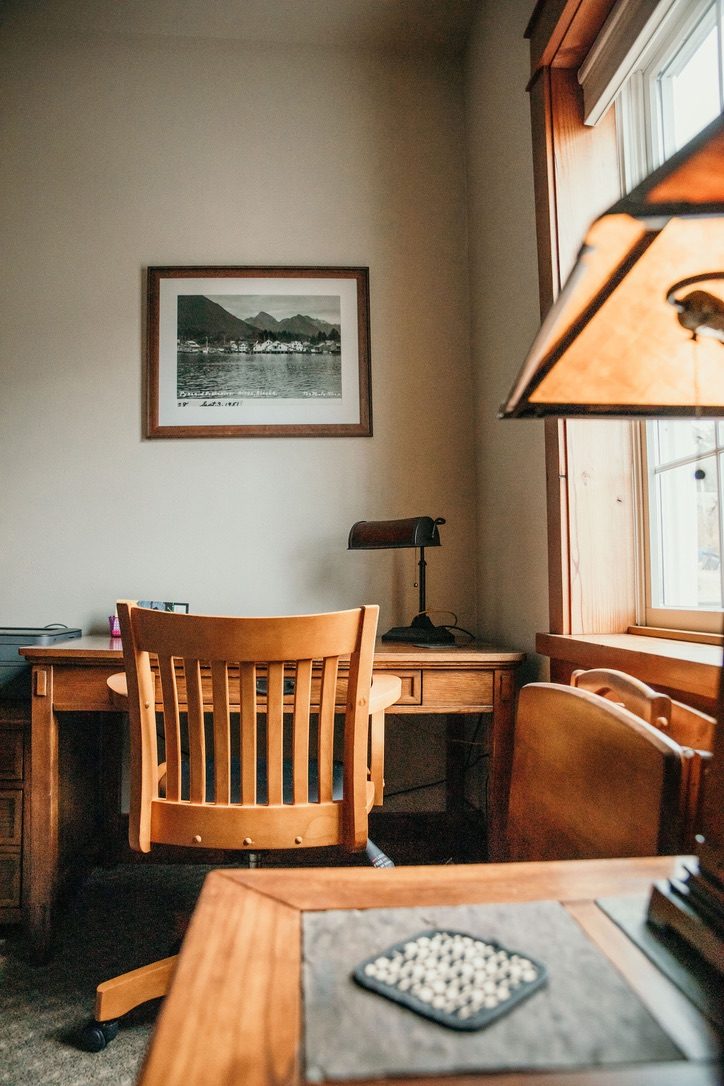
The unit sleeps up to 8. The main room holds two sets of timber bunks alongside blue sectional sofas, leather recliners and a television, under exposed timber posts. A separate sitting area with sofa, bookshelf and desk sits beside the connecting door, and the galley kitchen runs to a double sink, dishwasher, electric range and microwave with laundry beyond.
From the street side you have a vantage point on the float plane activity in the channel, and marine wildlife off the dock a few steps away. Charter pickups, the free kayak and bicycle fleets and the seafood processing room are all on the property.
Quick facts
- Size
- 750 sf
- Sleeps
- Up to 8; 18 with both bunkhouses
- Where
- 1st floor, Katlian St
- Best for
- Crews and smaller parties
- Smoking
- Not permitted anywhere on the facility
What comes with the unit
- Galley kitchen with dishwasher
- Laundry
- Two sets of timber bunks
- Group dining and lounge seating
- Interior door to North Bunkhouse
- Vantage point for float plane activity
- Marine wildlife from the dock
- Free kayaks, bikes and catch processing
- Sleeps up to 8
Booking both bunkhouses
With the interior door open, BH-S and BH-N become a single 1,420 sf space for up to 18 — the usual arrangement for reunions, retreats and fishing parties. Book each unit through Sitka Travel, and they will help line the dates up. See the North Bunkhouse.
“We grew up here and our homecoming was made even more fantastic by the accommodations. We’ll definitely be back!”
“We had a wonderful time in Sitka — this place was just super! It's very comfortable, clean and professionally run.”
Book the South Bunkhouse
Lodging reservations are made through our agent, Sitka Travel — book online or call 907-738-0176. Questions about the kayaks, bikes or processing room go to the Fisherman's Quay office at 907-747-8344.